Showing posts with label stands. Show all posts

Monday, 14 April 2014

The Wok - 8

The bowl is finished finally~ :D
The two sides are basically mirrored but using different colours - red is used instead of purple and vice versa...

 Bird's eye view
Although the Jumbotrons on both sides have red casing...

 Also I have added floodlights hooked to daylight sensors at the top of the suite buildings
Although they don't exactly serve their purpose

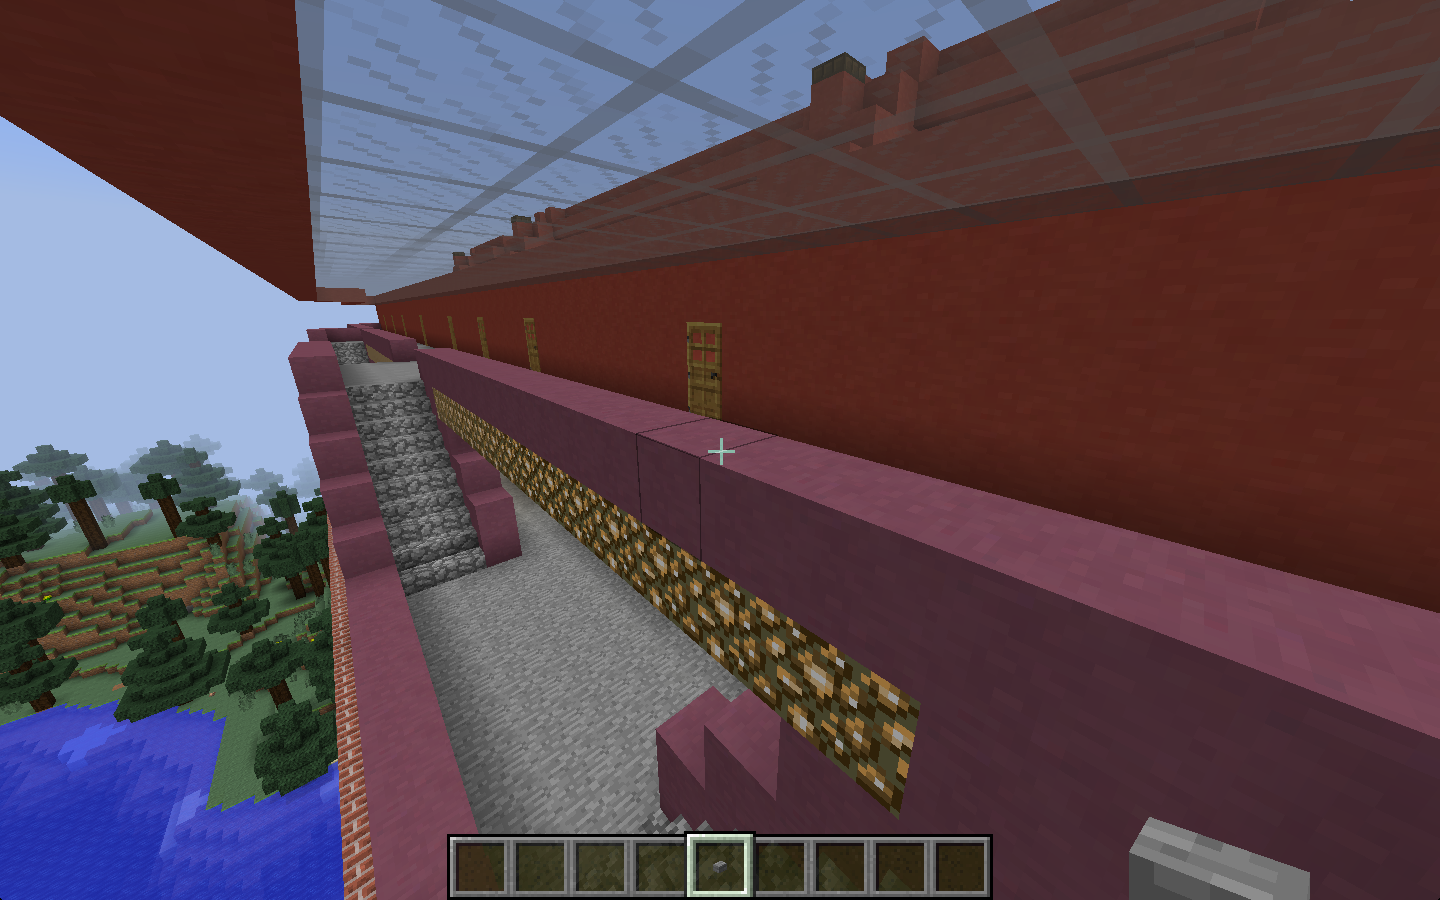
 View from top of the staircase of the bowl beneath the middle of the Jumbotron

As you can see at the back there is a lot to be done...
I have added glowstone lighting to cover up the staircases

That's it for now byeee

Thursday, 10 April 2014

The Wok - 7

A big update today...

A glimpse of one of the completed 'new' stand
I made it with red seating and purple walls / roof to match with the red suite building

Under the stand- pillars are added underneath and glowstone lighting to light up the concourse

The small concourse up in the new stand - cyan stained clay is the material for the flooring
(it looks like concrete - not cyan at all) 


Another view...


 Also, I have added a Jumbotron at the end - the screen is 15 blocks high and 20 across
(similar to TV screen ratio I think)
P.S. I don't think real-life jumbotrons are this large yet - but oh well.

Supporting pillars behind the Jumbotron

Some hardworking later...
 ... I have done the same exactly for the other side...

 A complete look of the whole stadium thus far

The stadium at 'night': as you can see the main bowl is not so illuminated
(We need floodlights in Vanilla Minecraft Notch)
lol


Sunday, 6 April 2014

The Wok - 6

No this is not another project... just a change in the working title.

Anyway here's your update...

 Construction of the 'newer' stands at the edge of the bowl
(newer because the supposed background of this stadium is that its very old and these stands are added in more recent renovations)


 Also... the suite building is finished!
Layout of the interior is pretty straightforward...
There are 11 suites on each floor so 22 suites in total in this building


View onto the field from one of the suites
Sightlines are almost perfect I would say...

The stairway / corridor layout at the back of the building...

A close-up view...
A roof in also added to the back of the building. I have chosen glass as allows light in as well


P.S. More updates coming very soon... make sure to come back again and check it out!

Bye~