Showing posts with label curved. Show all posts

Sunday, 6 April 2014

The Wok - 6

No this is not another project... just a change in the working title.

Anyway here's your update...

 Construction of the 'newer' stands at the edge of the bowl
(newer because the supposed background of this stadium is that its very old and these stands are added in more recent renovations)


 Also... the suite building is finished!
Layout of the interior is pretty straightforward...
There are 11 suites on each floor so 22 suites in total in this building


View onto the field from one of the suites
Sightlines are almost perfect I would say...

The stairway / corridor layout at the back of the building...
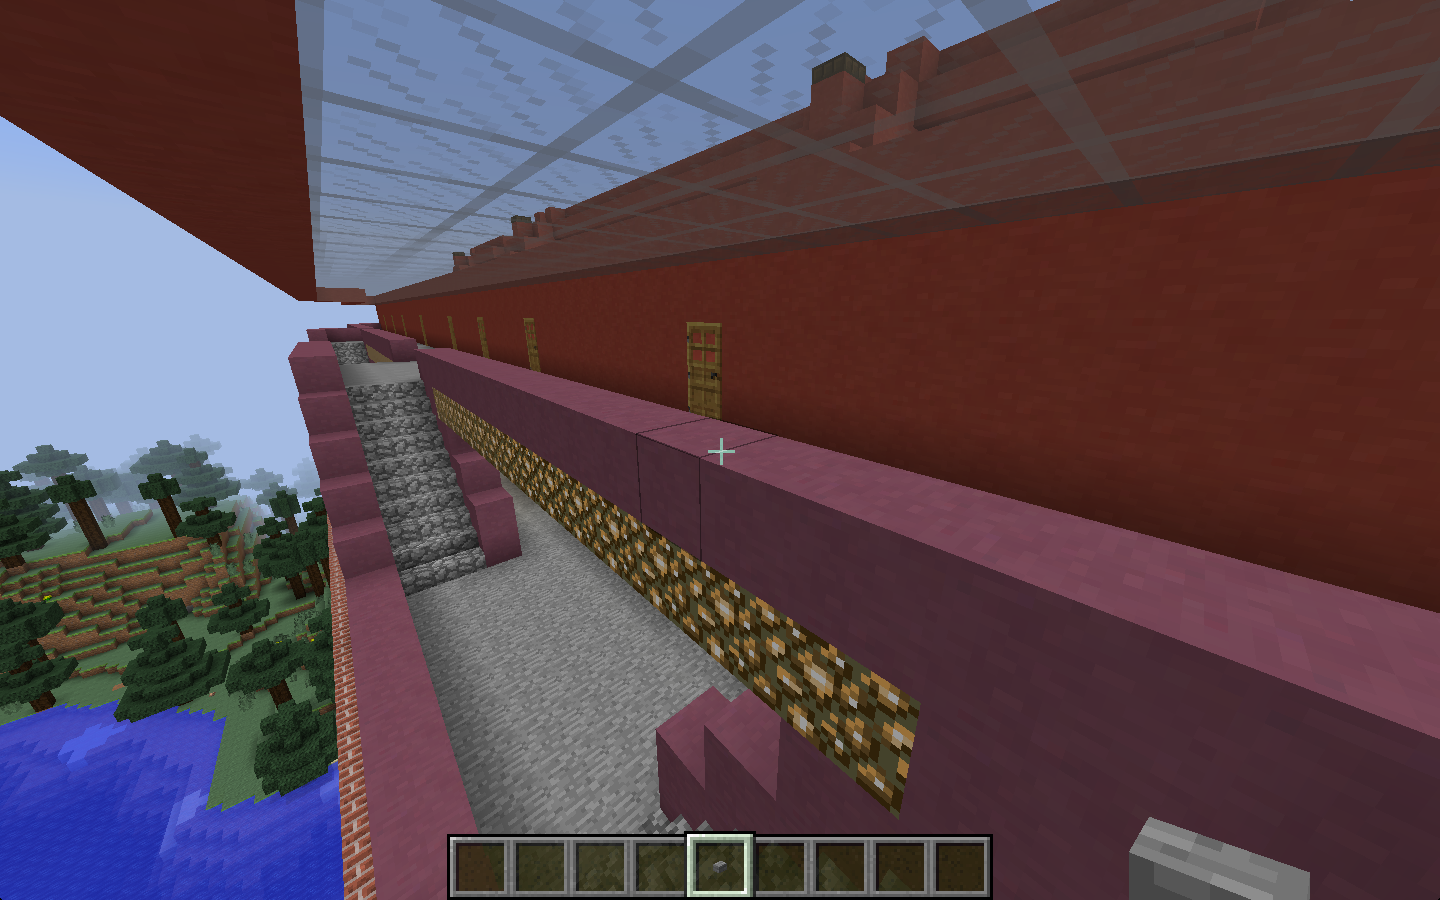
A close-up view...
A roof in also added to the back of the building. I have chosen glass as allows light in as well


P.S. More updates coming very soon... make sure to come back again and check it out!

Bye~


Thursday, 3 April 2014

Lambeau - 5

 The work on the suite building has started... it won't go all around the rim of the bowl though (I have other plans in mind)

 Top View - The Window side of the suite follows the curve of the bowl, in line with the rim

 Walls between the suites are marked... the glowstone will provide light to the concourse underneath the building and to the suites, through the strip of glass floor next to the wall
(People can't see each other between the suites as the angles don't allow it)

 Another view...
I have added a glass pane 'fence' around the seating and put 'gates' at the stairway locations

 I have also added lighting to the field itself - redstone lamps and beacons
The lamps are hooked to a daylight sensor

 'Circuitry' underneath..

 Another view - The long 'wire' that runs off to the bottom left corner goes to the daylight sensor

 The sensor itself is fairly hidden and is far away from the stadium

Looking to the stadium from where the sensor is...

P.S. This project is probably really far-fetched from Lambeau Field, this stadium's inspiration and the post's namesake. From the next post onwards the working title will be 'The Wok': because my friend says it looks like one.

That's it for now! Bye~

Tuesday, 1 April 2014

Lambeau - 4

I made a outline along the bowl's rim to sketch what will become a floor/concourse.
I use stone as with the rest of the bowl's flooring.
The outline is curved along the sides/ends and cut off at the corners.

 The distance between the bowl's edge and the outline is approximately similar at the sides/ends and at the corners.
 Some hardworking later...

View from the new floor/concourse onto the field and bowl.

Wednesday, 19 March 2014

Lambeau - 3

I have finished the bowl, which has 17 rows in total
The last 4 rows are steeper and do not include the stone corridor

Entrance to the seating bowl from the middle of the bowl: there are 14 in the whole bowl
These entrances are mainly to access the inner bowl as they line up with the stairways

Corner of the Upper Seating Bowl
These stairs that you see do not continue into the inner bowl unlike the others as the outer bowl corners are significantly larger

Sightlines from the most upper red band of rows from the end zone
Sightlines are important in my design and I try to make every seat 'usable'

Apologies for the short update... busy day!
(I have other commitments in life as well... :P)

Thursday, 13 March 2014

Lambeau - 2

I have built the lower bowl of the stadium. The lower bowl goes up for 8 rows and I have tried to incorporate the round bowl design similar to Lambeau Field. For the team seating on the field I have added a team's area. I have decided to cut off rows at the the curves at the corner to get the more rounded look instead of a continuous band of red wool / stone.
Close up of the curved corners

Team entrance area: one at each end of the stadium behind the goalposts:
as one would not be able to see anything

P.S. I currently do not have a working title for this project... although my friend says it looks like a Wok so consideration is under progress